Paths that stay put and steps of an even height
Garden paths in blocks or slabs, held by firm edges. Steps sit on a prepared base, with every rise set to the same height.
What it covers
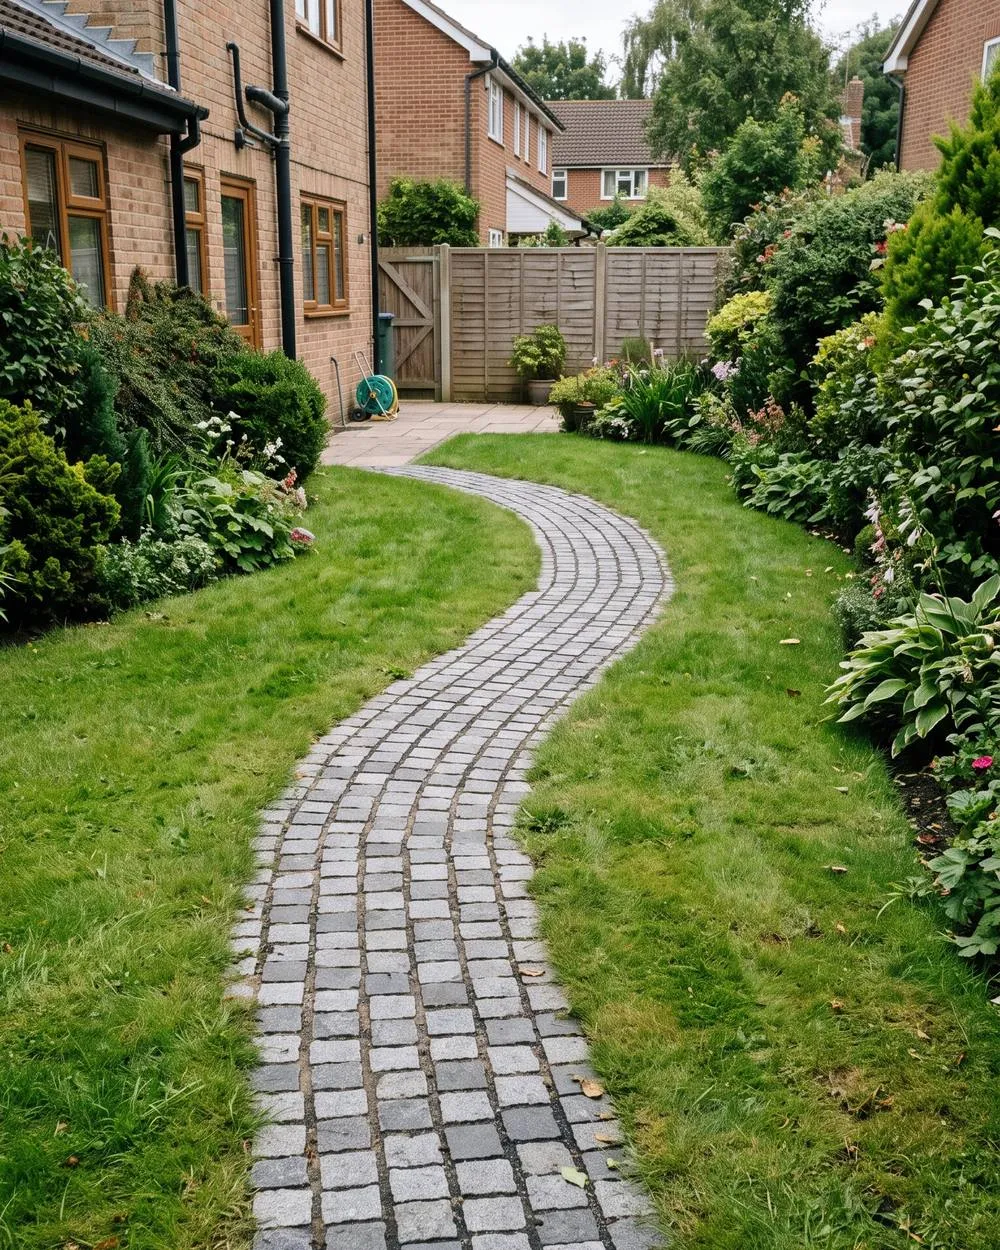
- Paths in setts, blocks or slabs
- Curved routes marked out first
- Firm edges and sett borders
- Compacted base under every path
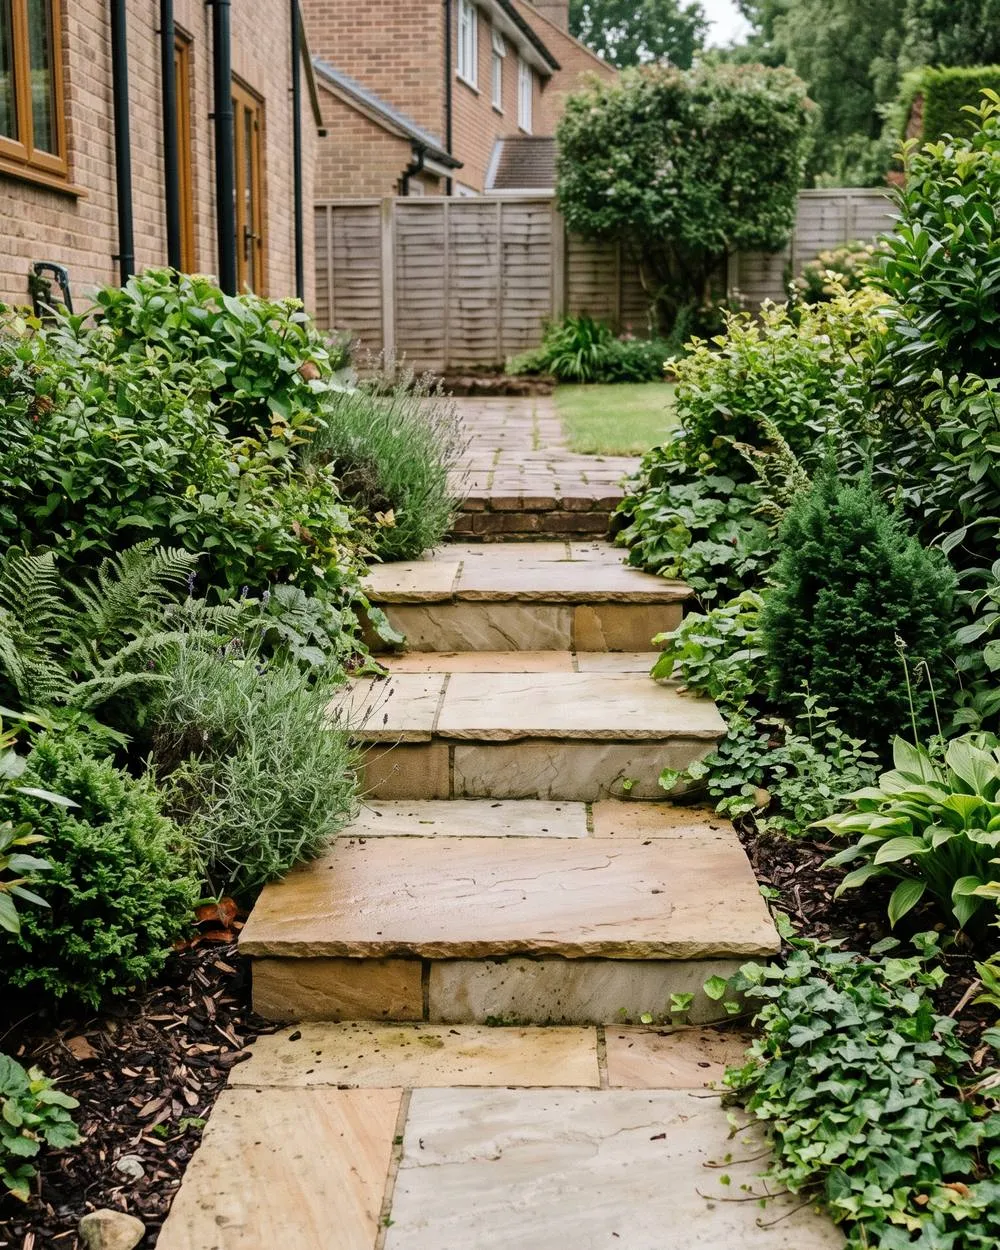
- Steps on a concrete foundation
- Rises worked out to match
- Gentle falls to shed the rain
The detail
A path gets daily use, often in the dark and the wet. It needs a firm base, a line of edging to hold it together and a slight fall so rain runs off to the side. Where a path runs along the house, it also stays below the damp-proof course.
Paths
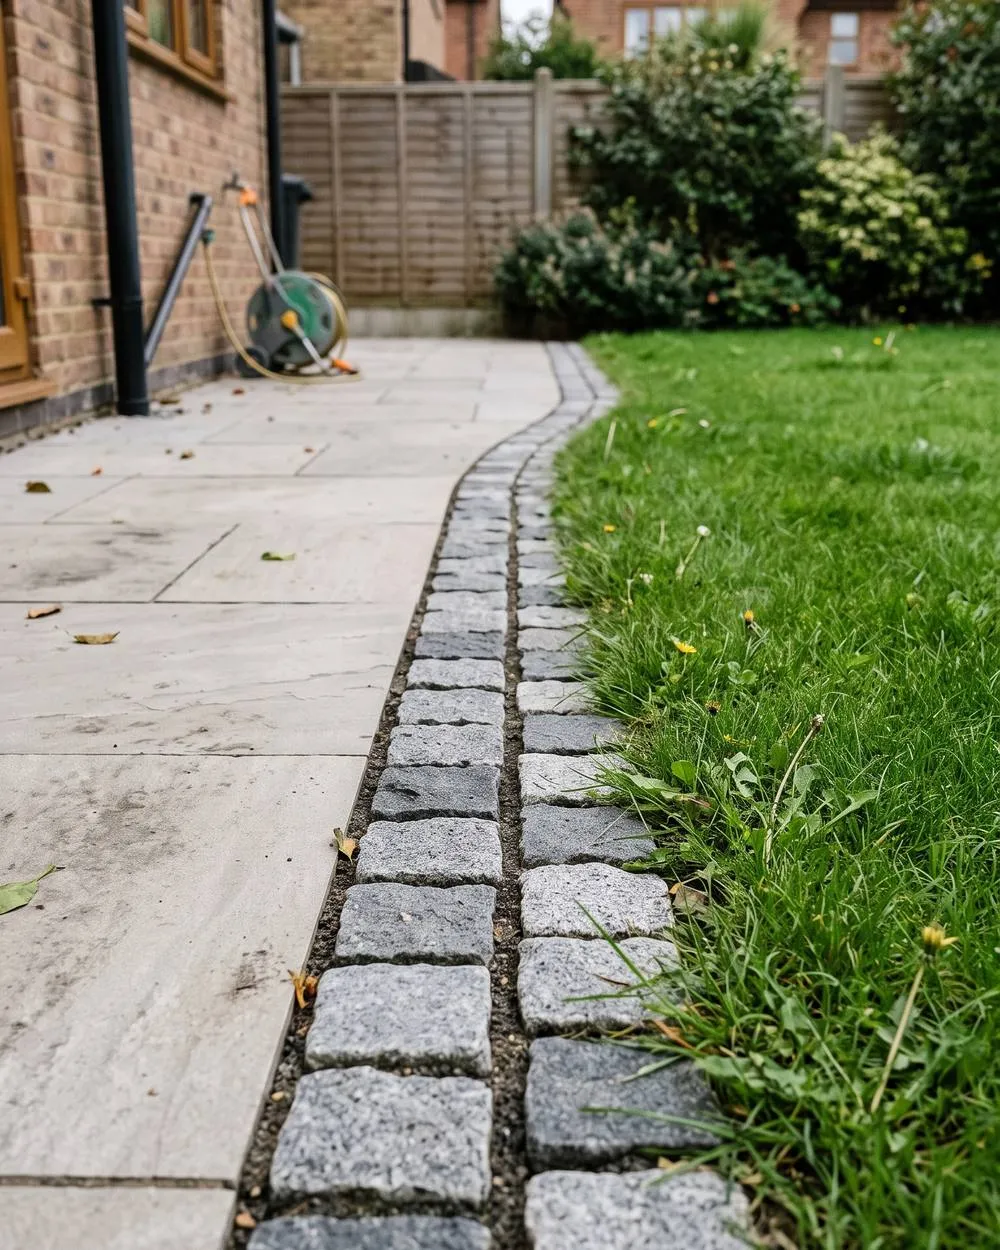
Setts and blocks follow a curve neatly. Slabs suit straight, formal routes and can match a patio. Gravel is quick and drains freely, but it spreads into lawns without a firm edge and it’s hard work for a wheelbarrow. The edge matters on all of them. Without one, small units creep sideways and outer slabs tilt. A row of setts or blocks bedded on concrete is the usual way, and it can be set slightly below the lawn so you can mow straight over it.
Steps
The total height of the slope gets measured first, then divided into equal rises. Treads usually overhang the riser slightly, which casts a small shadow and makes each step easier to see. They also fall very slightly towards the front, so rain runs off. We can set out the first and last steps so you can try them before the rest is built.
Grip, light and rails
Some smooth stone and polished porcelain can be slippery when wet, particularly under trees, so ask for slip resistance details for anything you’re considering. On a long or steep flight, a handrail makes a real difference for older visitors and children, and steps near the door that get used after dark are worth lighting. A long, gentle slope may suit steps with landings between them, or a ramp.
Step by step
- 01
Walk the route
We lay out the line with string or hose, talk about who uses it and measure any change in height.
- 02
Dig and edge
Topsoil comes out, the ground is firmed and a compacted base goes down, with edges bedded on concrete.
- 03
Lay or build
The path goes down with a slight fall to one side. Steps get a concrete foundation, with risers and treads built on it.
- 04
Look and test
The joints are finished and the area is tidied, then you walk it with us before we call it done.
Before and after
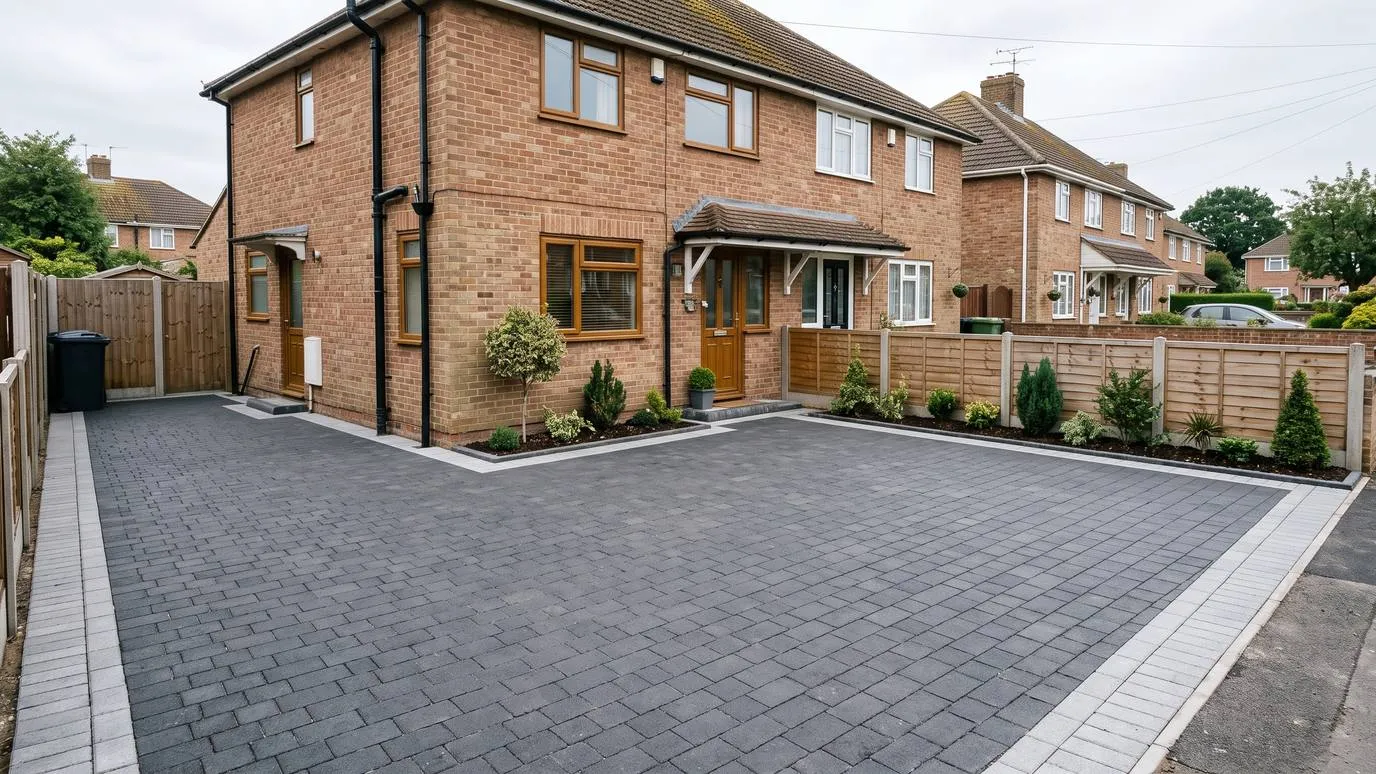
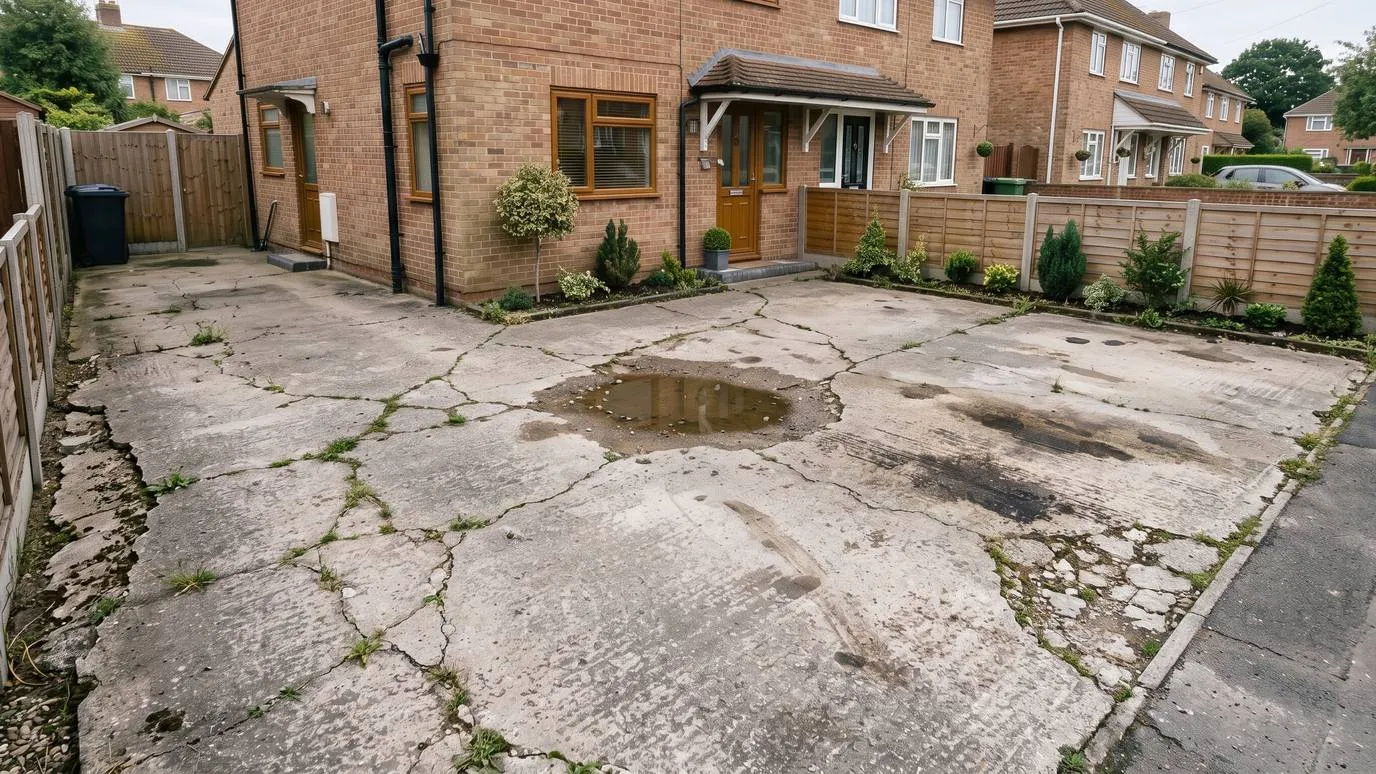
Front drive: cracked concrete to charcoal blocks.
Photos
Questions
How wide should a garden path be?
Fairly narrow does for one person. Walking side by side, pushing a wheelbarrow or using a wheelchair or pushchair all need noticeably more. Marking the route out and walking it before deciding helps.
What suits a curved path?
Setts, blocks and brick, because small units follow a curve without large cuts. Slabs can curve too, but they mean a lot more cutting.
How high should garden steps be?
A rise of around 150 millimetres with a tread of 300 millimetres or more is a common starting point, then adjusted to the slope. The important thing is keeping every step the same, because one odd step is where people trip.
Do steps need building regulations approval?
Most garden steps in an existing garden aren't controlled in the same way as a new home's access. If they form the main way to your front door, or come with a retaining wall, check with your council's building control team.
Other services